
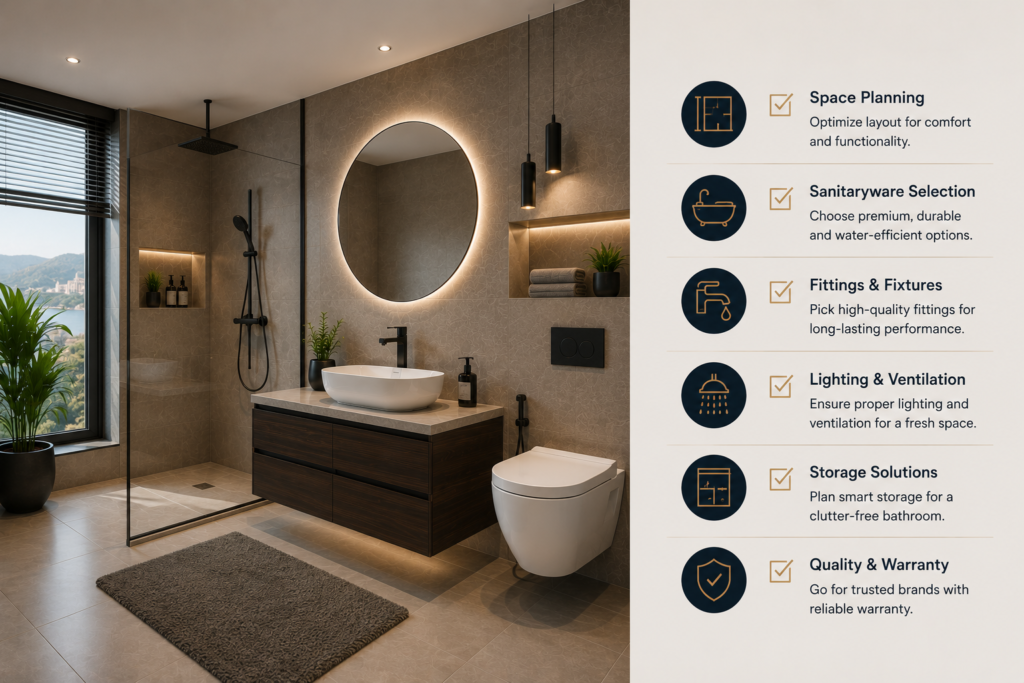
When you are in the middle of building a new house, it is incredibly easy to get caught up in the big milestones like casting the roof slabs or picking out your front elevation designs. But if there is one area where you absolutely need to freeze your structural decisions early, it is the bathroom. Too many homeowners treat plumbing as a minor detail to figure out later, only to realize during the final fittings that their favorite rain shower panel won’t work because the water pressure from the overhead tank is too low.
Fixing plumbing mistakes after the walls are finished is a messy, expensive nightmare. Taking the time to plan your layout before the plastering begins saves you from a frustrating, unexpected bathroom renovation just a few years down the line. To help you get everything locked in correctly, I’ve put together this straightforward bathroom renovation checklist based on what we see work best on actual construction sites here in Udaipur.
1. Start with a Functional Bathroom Layout
Before your building contractor starts raising the brick partition walls for the toilets, you need to map out your daily movement zones. Do not leave this up to the masonry team to guess on the spot.
Make sure you clearly divide the wet shower space from the dry vanity area. It is always smart to place the shower enclosure at the far back end of the room so water flows directly to the main drain without pooling across the whole floor. Leave plenty of clearance space in front of the toilet seat and the vanity counter so nobody feels squeezed when opening the door. Also, remember our local Udaipur summers ensure your layout leaves proper space for wide ventilation windows or exhaust fan ducting to keep the room dry and prevent mold from ruining your ceiling paint.
2. Plan Your Plumbing Before Finishing Work Begins
The water lines buried inside your walls are the actual foundation of the room. Once the tiling team lays the mortar and stone, making changes will break your heart and your budget.
You need to decide right now if you want a clean look with concealed mixers that sit completely inside the wall or standard exposed wall-fittings. If you are setting up solar water heaters or gas geysers on the roof, your plumbing team must run separate hot and cold water lines to the wash basin, shower area, and bathtub zones before the floor concrete is poured. Buying thick, high-quality internal valves and heavy-duty pipes right now is the cheapest insurance policy you can buy against hidden wall dampness.
3. Choose the Right Bathroom Fixtures
Once the pipes are mapped out, you can start selecting the actual hardware that matches how your family lives.
- The Vanity Zone: Your wash basin needs to match the actual size of your counter. A massive table-top basin on a tiny counter leaves no room for your toothbrush or soap, while a tiny basin inside a sprawling master bedroom looks totally out of place.
- Toilets: Look at modern wall-hung options with concealed flush tanks. They clear up a lot of floor space and make mopping the bathroom floor ten times easier.
- Showers: Check your water pressure. If you want a wide, luxury showerhead, make sure your plumbing lines are sized correctly or plan space for a small booster pump near the tank.
4. Add Smart Bathroom Features & Essential Accessories
If you want a truly modern smart bathroom setup, you need to run electrical points to your wet zones before the walls are finalized.
Think about adding a touchless sensor tap for the kids’ basin, an anti-fog mirror with built-in LED lights, or an automated flushing system for the closet. Along with the tech, plan out your hardware placement early. Decide exactly where the towel rods, soap holders, and corner glass shelves will go so your tiler can drill into the stone carefully without cracking your brand-new tiles.
Expert Bathroom Planning Tips for Udaipur Homeowners
Every toilet in the house serves a different purpose. A common guest bathroom just needs simple, heavy-duty fittings, while your master suite is where you can explore premium styles. My biggest piece of advice is to never buy your fixtures straight out of a paper catalog or a phone screen.
Before you finalize your pipe entry points with your plumber, look over our breakdown on Kohler vs Jaquar: Which Brand Is Right for Your Bathroom? or check out our master Bathroom Collection guide to see what design theme matches your target budget.
Let’s Look at Your Blueprints Together
Taking the time to plan your bathroom layout during the initial construction phase guarantees you end up with a space that is easy to clean, functions perfectly, and stays completely leak-free.
If you are currently looking at your plumbing drawings and feeling a bit overwhelmed by the technical choices, just bring your floor plans down to Shreenath Sanitary Mart. We can sit down together, have a hot cup of tea, and cross-check your layouts against the actual physical dimensions of the fixtures. Let’s make sure your dream bathroom works perfectly on paper before your plumbing team starts laying the lines.
